

Trending now
Viceroy VISĀVA Brings a New Perspective on Luxury Living in Versova, Mumbai
Come Home to Calm: Discover an Exclusive Collection of 3 and 4 BHK Residences by Viceroy Properties
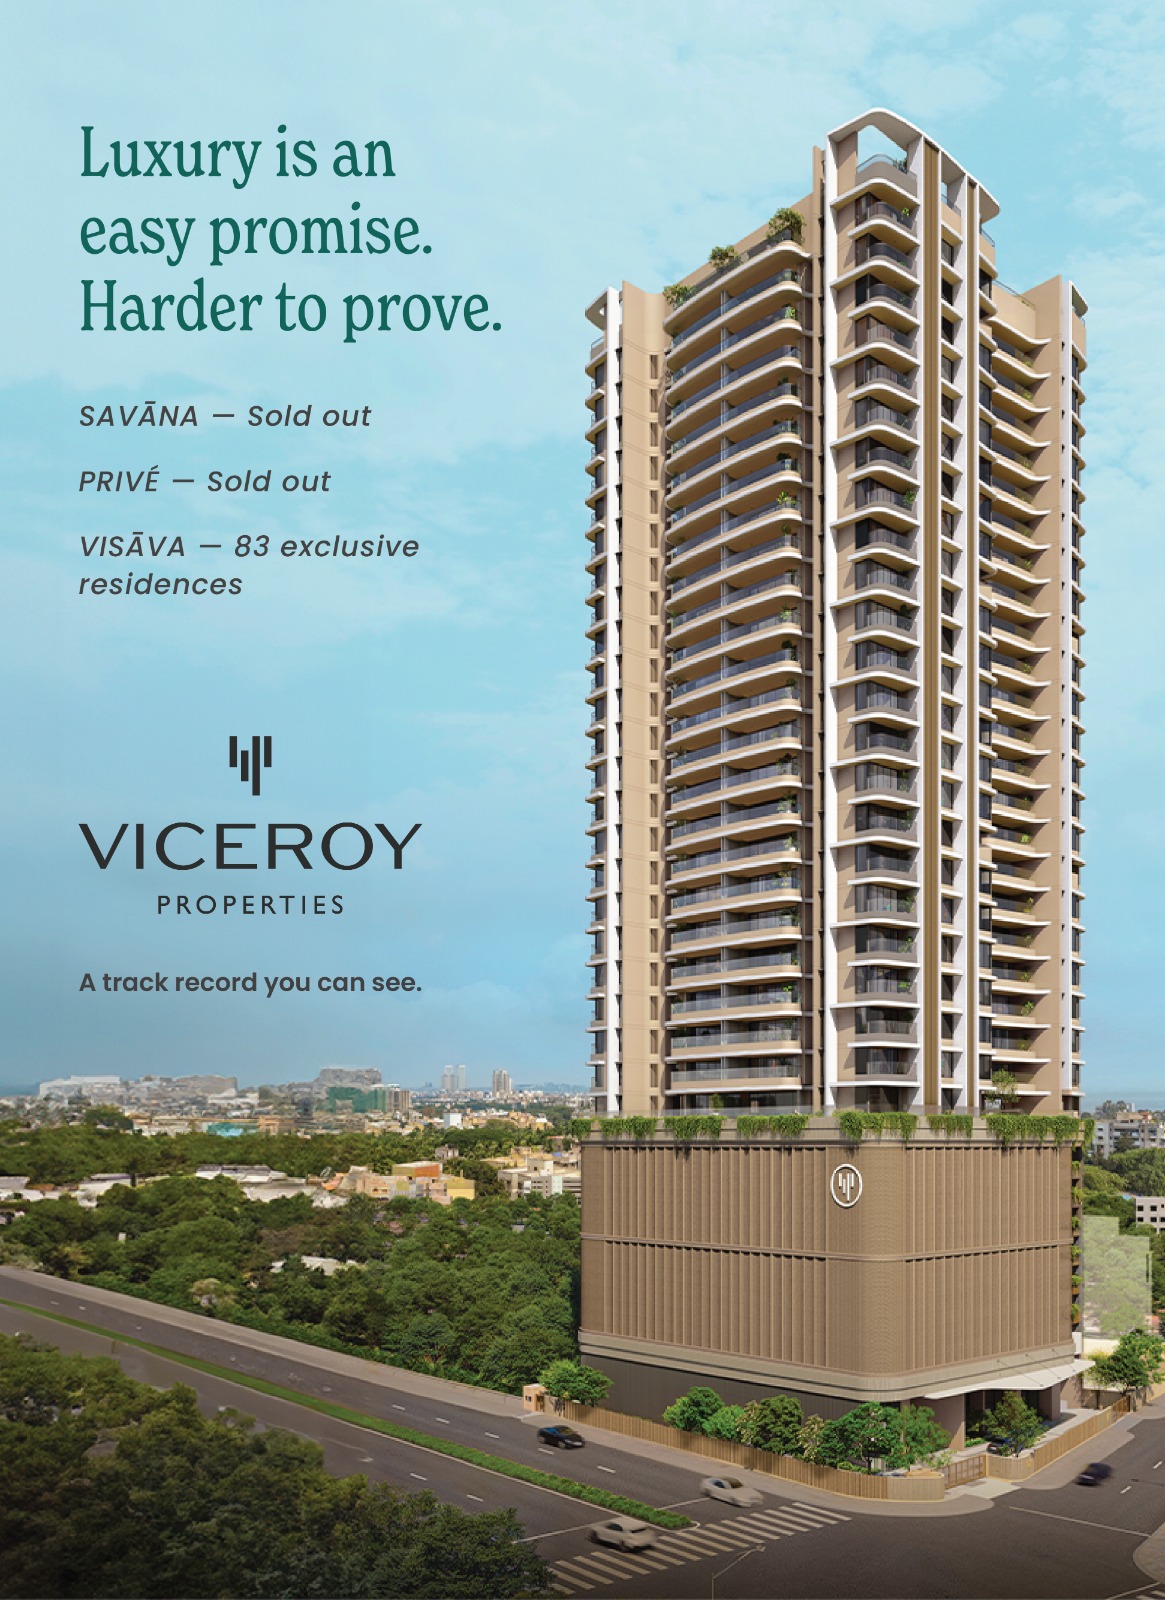
In a city that rarely slows down, finding a home that offers space, privacy and tranquillity is becoming an essential part of modern luxury living. Introducing Viceroy VISĀVA by Viceroy Properties, an exclusive residential development in Versova, Mumbai, envisioned for those who appreciate refined design, expansive living spaces and a more balanced lifestyle.
Inspired by the original name of Versova, associated with rest and tranquillity, VISĀVA brings together contemporary architecture, thoughtfully planned residences and premium lifestyle amenities. Its philosophy is simple: luxury is not just about where you live, but how you feel when you come home.
Exclusive Residences Designed Around You
Viceroy VISĀVA offers a limited collection of just 83 exclusive residences, creating a more private residential environment for discerning homebuyers. With generous carpet areas, expansive private decks and French windows designed to maximise natural light and views, the residences bring a sense of openness to everyday living.
The development offers:
- 3 BHK residences: 1,850 sq. ft., starting at ₹11.29 crore*
- 4 BHK residences: 2,890 sq. ft., starting at ₹17.05 crore*
With finished ceiling heights of approximately 10.3 feet, the homes are designed to enhance the perception of space, light and openness. Eight-foot-deep private decks extend the living experience outdoors, offering an inviting setting for quiet mornings, relaxed evenings and everyday moments of pause.
A Lifestyle That Balances Wellness, Fitness and Connection
At VISĀVA, lifestyle amenities are thoughtfully planned around three essential experiences: Relax, Move and Connect.
Residents can look forward to a curated selection of amenities, including a heated swimming pool, jacuzzi, yoga and meditation room, fitness and Pilates centre, salon and wellness room, landscaped gardens, walking track, indoor games room and multipurpose sports court.
For social and professional interactions, the development also features a terrace pavilion, multipurpose hall and business centre. Together, these spaces are designed to support relaxation, everyday wellness and meaningful connections without compromising the sense of privacy that defines the project.
Elevated Living with Privacy and Convenience
The project’s first habitable floor is positioned at approximately 110 feet, offering an elevated residential setting with a greater sense of privacy and a quieter living experience. Ramp-accessed surface parking for residents and guests adds to everyday convenience.
The combination of spacious interiors, private outdoor decks, considered planning and a limited number of residences reflects a design philosophy focused on functional luxury rather than excess.
Versova: Where Coastal Character Meets Urban Convenience
Located in Versova, Viceroy VISĀVA brings together the neighbourhood’s distinctive coastal character and access to Mumbai’s urban infrastructure. The project brochure highlights connectivity through the Bandra–Versova Coastal Road corridor and nearby metro and railway networks, alongside access to educational institutions, healthcare facilities, restaurants and entertainment destinations.
For homebuyers seeking a balance between connectivity and a more composed residential environment, Versova offers a compelling setting.
Built for Living. Designed for Calm.
Viceroy VISĀVA represents a considered approach to luxury residential living, where architecture, natural light, generous proportions and lifestyle amenities work together to create a home that feels personal and composed.
For those looking beyond conventional luxury, VISĀVA offers an invitation to experience a different rhythm of life in Mumbai.
Come Home to Calm. Discover Viceroy VISĀVA in Versova.
Residence configurations and starting prices
- 3 BHK | 1,850 sq. ft. | Starting at ₹11.29 crore*
- 4 BHK | 2,890 sq. ft. | Starting at ₹17.05 crore*
To book an appointment or learn more, contact:
9820659743 | 8279547396
Prices are indicative starting prices and subject to applicable terms and conditions. Areas, amenities, specifications, layouts and project details should be verified with the developer. Visuals, where used, may be artist’s impressions and indicative only. Refer to the official project disclosures and applicable MahaRERA documentation for complete details.
Tags: Viceroy Properties, Viceroy VISĀVA







Our Esteem Clients:



























































Channel Partner Associations:





















Our Partners:


















Our Supporters: